INDEPENDENT RESEARCH PROJECT INTO PARAMETRIC ORGANIZATIONS
If the relationship between architecture and the environment today could be explained as Parasitism, where the buildings are the superimposed Parasoits that consume valuable natural resources, the next relationship could be described as Mutualism where both of the entities architecture and environment would coexist as a Mutual, supportive, non competitive networking. In order to reach that point, an investigation of the fundamental processes in Living systems as Morphogenetic processes as well as the interaction of living components in architecture is relevant in helping minimizing environmental problems in addition to maximizing building performance. This research interrogates the process of hybridization of natural and artificial systems in Architecture in helping to generating responsive structures. The project is focus first of all on the process of form-generation through the articulation of living systems with the physical environment in a digital substrate (parametric studies), and secondly on fabrication; from digitally fabricated components to living ones.
Morphogenesis and Epigenesis in Bilogical Systems
“The fashionable ideology of ultra-Darwinism, which reduces organisms to little more than machines for the replication of DNA, is gradually being replaced by a more holistic trajectory in which life is considered to depend upon complex interactions that occur within cells, organisms, and with their micro- and macro-environment through time and space”.
Jenny E. Sabin, Peter Lloyd Jones (Acadia 2008)
In the Darwinist theory of natural selection, Morphogenetic changes in an organism come from the evolution of favourable phenotypes which are the ones which prevail as a result of their successful adaptation through generations. (this is a long term process where generally strength is what prevails to develop the proper skills to survive). In Epigenesis (Change in gene expression) there are two different aspects related to Morphogenetic changes; in the traditional point of view it refers to something that is considered being formed or organized from the beginning, here, Morphological changes occur according to established genetic information. More recently, it has been theorized that organization and form evolve over time through exchanges and conditionings, and although DNA itself does not change its structure, environmental factors affect the behaviour of the genes which “behave (or express themselves differently)”.
 Morphogenesis and Epigegesis in computational enviroment
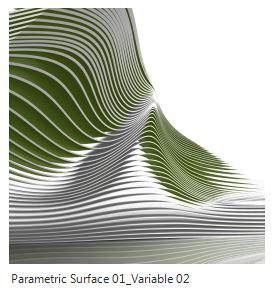
By focusing on the processes of interaction between cells and external factors rather that on the pure gene, a different perspective on the construction and dynamics of Morphogenetic architecture is beginning to emerge. The system that I developed in Parametric studies for the design of a responsive surface system (figure 01, 02) integrates a growth algorithm which in this case corresponds to the Tree System (which is the parametric function where the first line is taken as input in order to create the two following lines as branches from the first end point with a specified direction) with different variables such as increment, segment length, angle, and the application of external forces which themselves are the parametric relations between component distances, control points, tree root systems and their directions. Differentiation is achieved through manipulation of control point sublocations (Figure 02), reflecting enviromental factors, as well as through change in generations (time variable).
 Once the parametric settings were established, The system was placed on site. in this stage the system interacts with the environment by responsiveness to the local pedestrian tensions. in order to reach this balance, three different force fields were introduced based on the independent directions. As a result, the Control point acts in a flexible manner towards pedestrian tensions generating a particular morphology as shown in the figures 1,2 and 3. Variations in density was achieved by changes in the recursion depth variable (stage of growth) of the tree system. Next the fourth stage of growth was selected as a base structure for a pavilion.

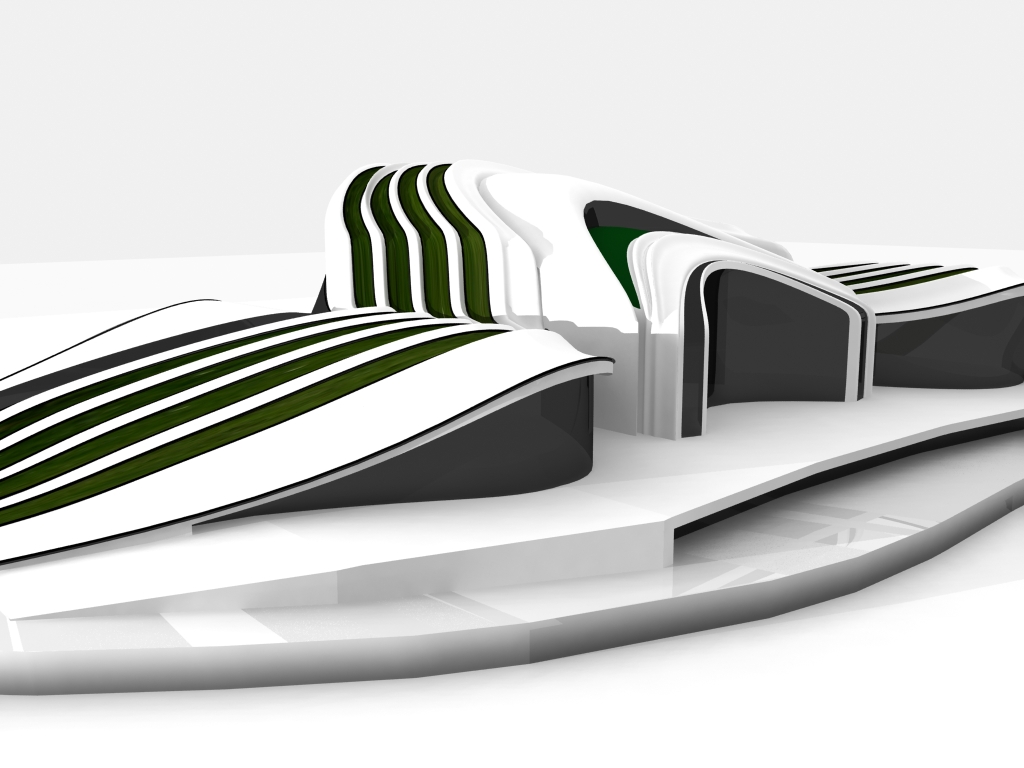
 Part of the performance of the system consists of adaptation according to the density the program requires; for instance as seen on the next figure the pavilion does not require a complex structure this is why the 7th (fig.2) and 10th (fig.3)stages of growth where discarded.
The images show some of the possibilities for the pavilion’s scaffold.
Part of the performance of the system consists of adaptation according to the density the program requires; for instance as seen on the next figure the pavilion does not require a complex structure this is why the 7th (fig.2) and 10th (fig.3)stages of growth where discarded.
The images show some of the possibilities for the pavilion’s scaffold.
In this picture,a BSpline surface was created by Sweeping a circle along the 3d Voronoy path. Smoothness was archived by using subdivisions in Maya.

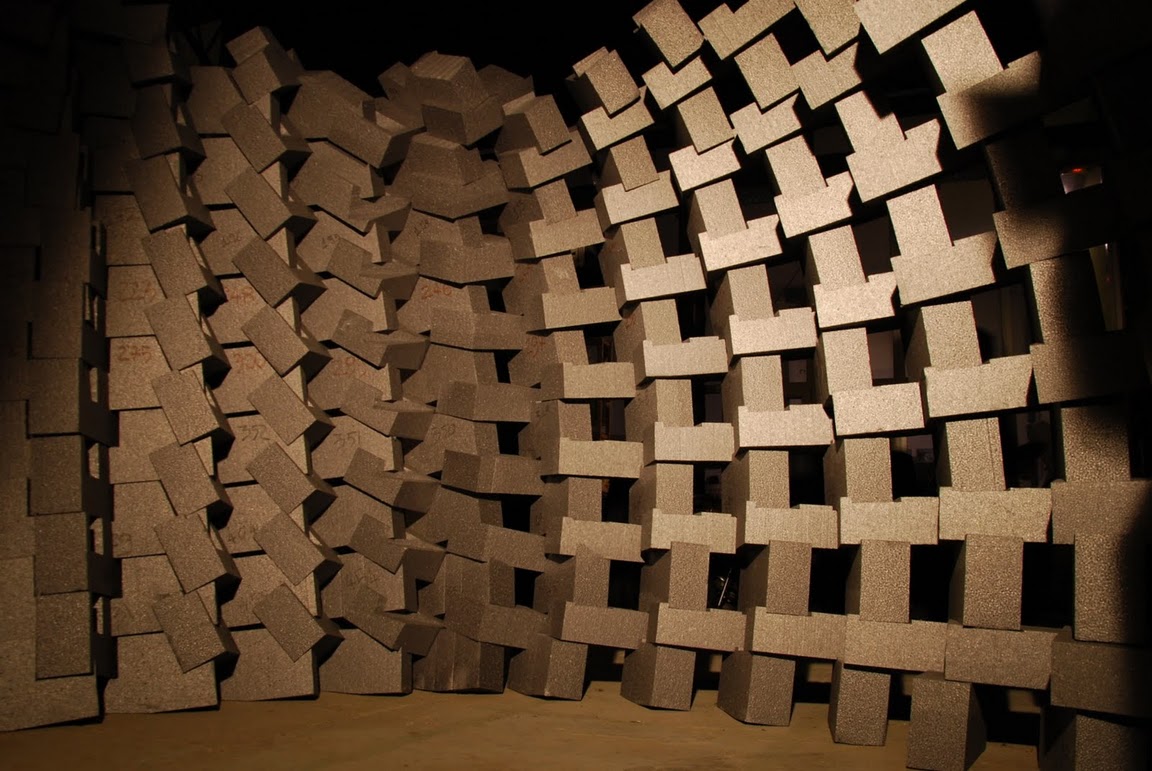
 Offset points were exported to excel and random combination of numbers (point coordinates) were tested as possible routes for a Spline Curve which performs as the structure of the Pavilion and 2 additional control points were introduced in order to achieve control of the enclosure (which responds to environmental factors).


CONCLUSION
The
application of morphogenetic processes and performance Materials in Architecture
can mean complexity of the building system as a result of the multi-faceted
relations between specialized building elements. These elements will perform as
efficiently as possible according to their specific role, thus leading to the
generation of a variety of shapes and forms. In this sense, Morphogenesis in
architecture occurs when elements of the system (structures, enclosures,
facades) act in a flexible manner presenting considerable changes over time
according to physical inputs.
The reason why this is relevant in
Architecture is due to the interaction of all components: Morphogenetic
parametric systems, the application of external forces, the specialization of
local elements, along with digital fabrication techniques corresponding to a
high degree of complexity in architectural form generation and fabrication as
well as high performance of the system as a whole.
UTS_University of technology of Sydney 2008
+Tutor: Anthony Burke
+Students: Arch. Diana Q. de Saul




 Unlike







.jpg)


