Feb 21, 2015

Nov 26, 2014


Sep 10, 2014

Dec 8, 2013

Apr 4, 2013


The design consists of a table generated from a double curved grid structure made of interlocking flat glass. Although the system requires a simple assembly technique for fabrication, the formal outcome reveals qualities of curved glass as well as a degree of complexity in the resulting smooth structure.
The Double Curvature Design has been selected as one of the 30 designs that will be displayed at the temporary exhibition "Re-Craft Design" during the Fuori Salone 2013 (known also as Milano Design Week 2013), one of the most important events in the world related to industrial design and furniture.
Re-Craft Design at Fuorisalone 2013, 9 - 14 April 2013, Temporary Museum for New Design, Basement - Superstudio Più, Via Tortona 27, Milan
renders by Carlos Escobar
renders by Carlos Escobar
Mar 15, 2013
.jpg)
.jpg)

.jpg)
.jpg)
.jpg)
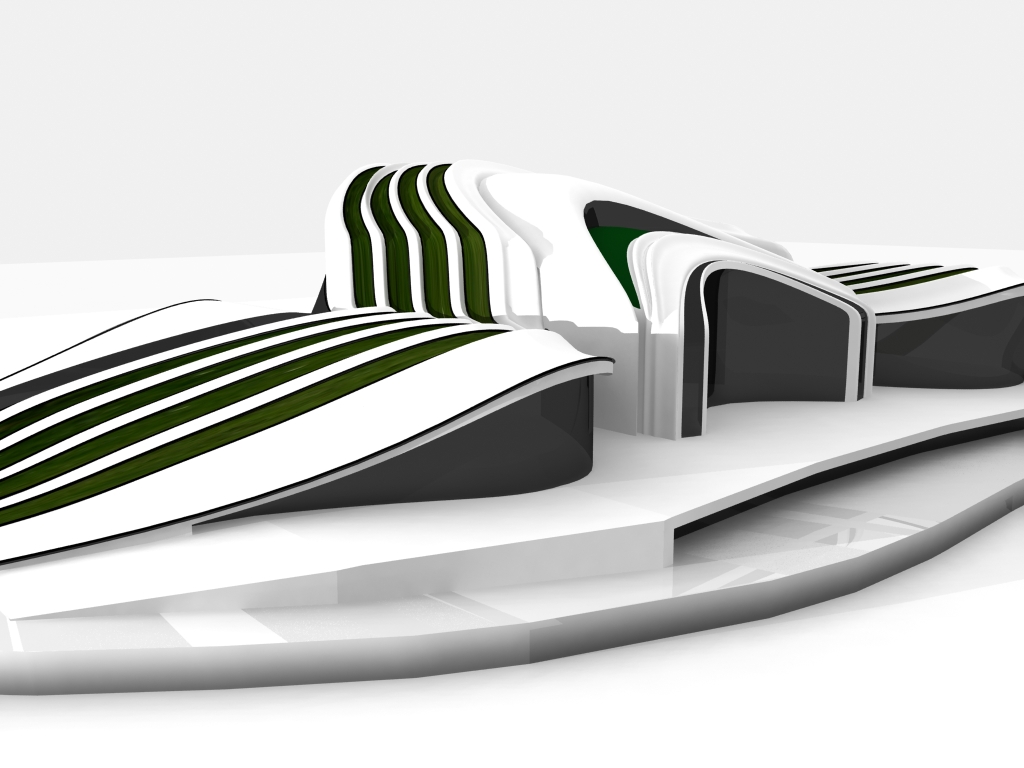
Our proposed Collider Activity Center is generated in a hexagonal forcefield from which park and buildings emerge as a result of requisite collisions between program activities. Project morphology is continually expanding and contracting in catalyzing the various hosted activities: it enables convergence at the Center Hall attractor point and subsequent expansion toward park and landscape. Systematic differentiation in the hexagonal modules drives a density increase toward Center Hall, from where buildings emerge, and subsequently a gradual decrease toward the park and Ropetopia, thus generating a wide grid for open space structures such as the Stage and Pool.
The complex consists of three volumes embedded in a central membrane, a lightweight structure that functions as a Greenhouse in winter as well as a roof for Center Hall, mediating public space between site, park, and buildings. In the first building are the climbing walls, bouldering area, and roof bar terraces which are strategically located to allow viewing of climbers and Vitosha Peak. The second building houses the Funtopia. The third hosts a spa and fitness center on the first floor, a multi-functional recreation center on the second, and administration offices on the third.
In association with Carlos Andres Escobar
In association with Carlos Andres Escobar
Sep 1, 2012


.
Adaptive grids semiotic shells Original picture 01 at http://www.archdaily.com/269061/venice-biennale-2012-arum-zaha-hadid/
Parametric System http://www.dianaqsaul.net/httpwww-dianaqsaul-net20110904parametric-systems/
Aug 4, 2012

The design proposal for the Rio de Janeiro Olympic Villa consists of an urban field whose main parameters are density programs and environmental inputs. From this parametric interaction, four shell typologies emerge as the non-linear product of different structure gradients, from thin concrete shells to grid shell structures.
Efficient system performance results from structure adaptation according to required program density. In low density environments, such as multi-complex areas, structures act as thin concrete shells, while in those of high density, where large-span structures are required such as stadiums, the shells consist of grid structures. A transition between the two extremes is achieved through combining systems of thin concrete and grid structures. This hybrid typology is presented in areas of moderate density where medium-span structures are required such as in residential areas as well as in the Training center. Although each shell typology
can function independently, it is part of the same overall urban grid which is interconnected through the use of smooth spatial transitions.
can function independently, it is part of the same overall urban grid which is interconnected through the use of smooth spatial transitions.


Feb 12, 2012


This research investigates the application of Triple periodic continuous minimal surfaces in the design of shell structures. It presents different formal outcomes derived from the implementation of a computational algorithm which generates Minimal surfaces having a Quadri-rectangular Tetrahedron as a kaleidoscopic cell, as well as derived from the inclusion of those preliminary results into a parametric system.
In the first stage of research, three different precedents of Triple periodic continuous minimal surfaces are given: a preliminary analysis of Infinite periodical minimal surfaces without self-intersections by Allan H. Shoen followed by an example of the partitioning of three-dimensional Euclidian space into Rheotomic Surfaces by Daniel Piker, and finally an investigation of Betting Kelvin´s partition of space from 14-sided polyhedrons, that later is used by Ken Brakke as a kaleidoscopic cell for the generation of minimal surfaces that belongs to the Batwing family.
In the second stage, different shell morphologies are tested in the parametric system. Distinct formal outcomes are selected according to possible shell structures. Through use of this parametric algorithm and relevant methods, a total of five shell typologies are developed and presented, all of them are based on triple periodic minimal Surfaces from the Batwing family, and finally designed according to the specific program, environment and semiotics.


Aug 11, 2011
BUSAN OPERA HOUSE


The proposal consists of an organic building-scape which allows for a variety of recreational and educational activities while creating a cultural icon for Busan. The building is organized around three principal wavelengths generated parametrically based on the pre-existing local tensions: a stunning ocean view to the west, a bustling city to the east, and a thriving cultural district to the south. From this parametric interaction the building emerges as the non-linear product of three analogical volumes. Each component can function independently yet is part of the same overall structure, inter-connected through the control point-responsive use of smooth spatial transitions.
These three volumes comprise: an opera house with a capacity of 2000 people, a multi-purpose theater with a capacity of 1500, and an art exposition room for exhibits and rehearsals. The central plaza functions as an articulatory component serving as a meeting point and public space for social activities and includes a multi-use amphitheater. The use of roof gardens allows for the important application of green energy technology, effectively integrating the lush regional environment with the city Opera.
Project Design: Arch. Diana Q. de Saul + Arch. Alejandro Munevar
Jun 20, 2011
May 20, 2011
PUSHINSKY CINEMA COMPETITION


This project deals with, on the one hand, preservation of the ¨snow clad¨ character of the “White City”, and on the other, the complex dynamics that the new material gives expression to.
In bringing back the Pushkinsky cinema to the city, this proposal establishes a continuation of the “White City”; analogically, of the material and its curvature in the new cinema, emulating the elegance of what the "palace" of the Moscow International Film Festival represented fifty years ago. One of the most remarkable characteristics of the structure is its ability to continually change in appearance; the building envelope´s lighting system allows for shifts in intensity and frequency, and energy flow emanating from the activities inside of the building as well as without is optimized, ultimately leading to the site´s attraction as an icon of the city.
One of the façade materials used is DuPont Corian external Cladding which allows for carved effects on roof and wall surfaces to achieve different ” levels of light transition”.


Feb 2, 2011

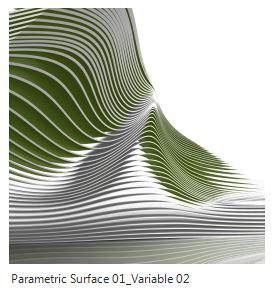


Experimental surfaces
The surfaces above were generated using parametric curves as profiles in Grasshoper and then edited in GC through the application of external forces.
Aug 23, 2010


This is the group work that we developed at the Material intelligence workshop. The goal of the project was to explore different parametric features in a system made of differentiated components, as well as including the potential material for design innovation. Through iterative work flows with an emphasis placed on material prototyping, an installation was designed integrating digital parametric design and fabrication. The equipment used included an industrial CNC 3-axis Mill and CNC High-Force Cutter, The primary CAD platform used was Grasshopper for Rhino3D, supported by a suite of associated programs including Rhino Cam, RhinoNest, and Brazil Render.
 Unlike
Apr 9, 2010
SMART GEOMETRY CONFERENCE 2010
EXPLICIT BRICKS
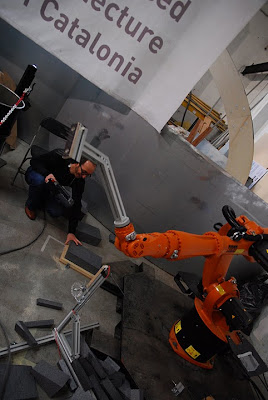
The goal of the workshop was to design a constructive system composed out of uniquely formed building blocks. The architectural potential of the developed system was tested through applying it on the design and fabrication of a prototypical building structure. The blocks were fabricated out of Styrofoam using a robot in combination with a hot wire cutting machine and dry joined. Stability of the building element was achieved through friction and the interlocking of the individual blocks.
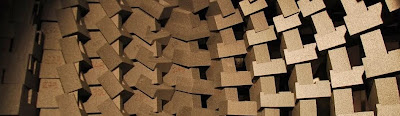

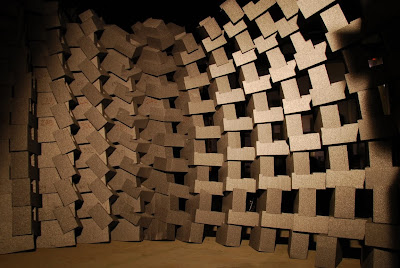

Cluster leaders: Tobias Bonwetsch, Ralph Bärtschi, Andrea Kondziela (Gramatio&Kohler DFABARCH) – ETH Zurich | Cluster team: Ionut Anton, Paolo Cascone, Kristoffer Josefsson, Martin Kaftan, Eleni Kolovou, Peter Liebsch, Alessandro Loffredo, Sven Pfeiffer, Diana Quintero, Stefane Tabsoba, Giancarlo Torpiano, Ebru Ulu.
EXPLICIT BRICKS

The goal of the workshop was to design a constructive system composed out of uniquely formed building blocks. The architectural potential of the developed system was tested through applying it on the design and fabrication of a prototypical building structure. The blocks were fabricated out of Styrofoam using a robot in combination with a hot wire cutting machine and dry joined. Stability of the building element was achieved through friction and the interlocking of the individual blocks.


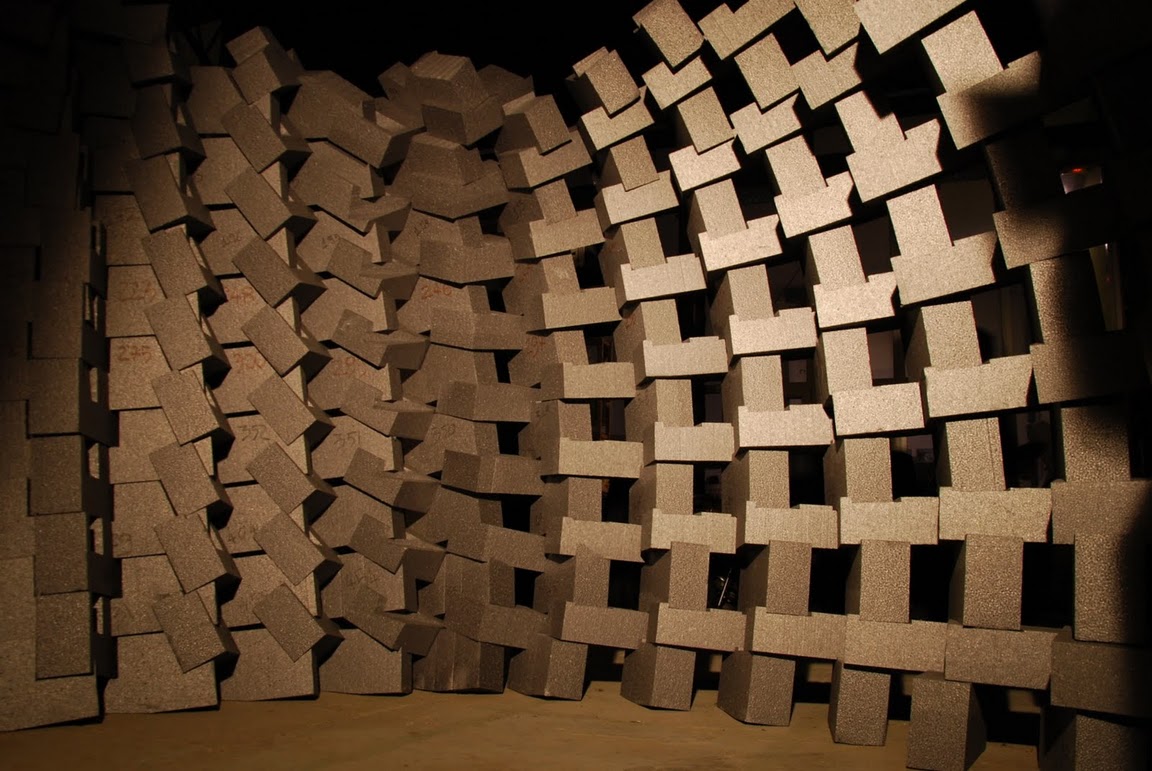

Cluster leaders: Tobias Bonwetsch, Ralph Bärtschi, Andrea Kondziela (Gramatio&Kohler DFABARCH) – ETH Zurich | Cluster team: Ionut Anton, Paolo Cascone, Kristoffer Josefsson, Martin Kaftan, Eleni Kolovou, Peter Liebsch, Alessandro Loffredo, Sven Pfeiffer, Diana Quintero, Stefane Tabsoba, Giancarlo Torpiano, Ebru Ulu.
Subscribe to:
Posts (Atom)